Thursday, February 24, 2011

The Wisconsin Commercial Building Code

After 3 days of building code seminars in Madison at the Alliant Energy Expo Center, I am gradually starting to recover. The educational sessions were great, actually: very informative, professionally done with a wide variety of participants and presenters in attendance.

A couple highlights of possible interest to others relating to the State of Wisconsin Commercial Building Code:

Item #1

Adoption of the 2009 version of the I-Codes (IBC, IECC, IEBC, etc.) is hoped to occur by July 1st. This seems to be a "hope" and not an "expectation" for a few reasons:

  1. The Safety & Buildings Division will be moving from the Department of Commerce ot the Department of Regulation & Licensing with an expected effective date of July 1st.
  2. The proposed changes to the building code need to receive the blessing of the Secretaries of the appropriate department head (now, is that the Commerce Secretary, or the Regs & Licensing Secretary, or more probably both of them?) before becoming finalized.
  3. The proposed changes also need to go through the legislative bodies of the State Government before becoming adopted. Anyone heard what they're up to lately? I think they have some higher priorities than a new building code right now, and rightly so.

Item #2

Three Plan Reviewers allegedly retired just last week from the Green Bay plan review office at Safety & Buildings, presumably because of the same reasons for uncertainty outlined above. This leaves the Green Bay office with no plan reviewers left and the State-wide review system which until 18 months ago had 6 offices is now down to just 3: Madison, La Crosse (Holmen), and Waukesha. 18 months ago the single Hayward plan reviewer was laid off, more recently the Shawano office consolidated with Green Bay, and now the "effective" closing of the Green Bay office as all Plan Reviewers there have retired.

Expect plan review to take longer, especially if the spring construction season gets into full swing! Call early for engineering and state plan review so that your summer work doesn't have to become your fall work. Also, remember that for some extra money and with the Owner's signature we can get Permission to Start footings before review is done, but that's as far as you can go without plan review completed by the State.

Any questions, please call me.

Thanks!
Aaron Halberg, P.E.

Monday, October 25, 2010

The Witch of November

"With a load of iron ore - 26,000 tons more
Than the Edmund Fitzgerald weighed empty
That good ship and true was a bone to be chewed
When the gales of November came early."
from "The Wreck of the Edmund Fitzgerald", by Gordon Lightfoot

The short term weather forecast and additional warnings and discussions from the Weather Channel and others, indicate a high probability of damaging winds on October 26th and 27th in the Midwest. The storm pattern and intensity is being compared to the infamous 1975 storm that took down the finest inland ship of the day, the Edmund Fitzgerald, and the lives of the 29 crew members on board.

Although being on a boat or ship during such a wind storm would be scarier to me than the best Haunted House you can imagine, these wind storms are nothing to be taken lightly when you're on land either. Problems with strong winds range from trees falling on transmission lines (power outages) to blocked roads limiting access for rescue vehicles or citizens, all the way to collapse of buildings, loss of property inside and even loss of life for the building's occupants.

If structural engineers seem a little withdrawn in social situations (sorry, that's a stereotype unfairly reinforced as... I.... sit alone in my office writing this blog post), it could be because they spend their time thinking about and planning for this type of nasty event on a regular basis when they are designing buildings. While no building can be considered completely safe from natural forces, a properly designed building will have a much better chance of avoiding damage than an improperly designed building. And if a better designed building does receive damage, it will still be better suited to maintain protection for property and occupants located within the building during the event.

Horizontal winds from storms like this (I'm excluding the high uplift pressures generated by a tornado) act upon on a building and can cause 4 basic types of failure. This illustration was developed by APA, The Engineered Wood Association and illustrates the general failure modes. The uplift shown below could result from horizontal winds passing over a roof shape similar to the uplift created on an airplane wing (the Bernoulli principle) or it could result from the cyclonic action of winds in a tornado although, as I've said, forces from tornado winds are generally not calculated or accounted for directly in building design or building code requirements.


In my opinion, there is also another failure type that might not be its own "General Mode", but it is different than the four shown. Internal Pressurization can occur when a large opening exists on one wall without adequate offsetting openings on adjacent or opposite walls. This creates what I loosely call a "Windsock" effect where you could have a strong wind coming into the building through a large opening and the building itself acts like the windsock with pressure building up on all surfaces whether horizontal or vertical. If the skin of the building or windows in the building shell cannot resist those pressures, local or widespread building failure could occur.

In buildings with large door openings, predicted storms like this one are good reminders to keep these doors closed during wind events like this for a couple reasons. For one thing, they will add some stiffness to the building shell to resist racking. The other thing it does is close off the end of the wind sock to prevent pressurization of the building.

Buildings still under construction are especially vulnerable to wind damage as they generally have some significant amounts of material area in place to capture wind forces, but the walls or systems to transfer that load back into the ground may not be completed, resulting in much higher stresses on certain building elements than a similar wind event would ever cause in the building once the construction of the building is complete. Temporary, or construction, bracing is usually left up to the discretion of the builder to make up for the lack of the completed building structure during this phase, but it has been my experience that this construction bracing, when present at all, is often not installed adequately to resist the loads that the completed building will be capable of.


I hope I am wrong, but I will not be surprised if some buildings under construction are damaged in some way by this impending storm. My hope in writing this post and sending it out to friends and colleagues in the building industry is that this damage can be minimized or eliminated over the next two days.

If you have any questions about this, or any other building engineering questions, feel free to call me!

Aaron Halberg, P.E.

Friday, October 8, 2010

Structural Engineering for the Minnesota Fair

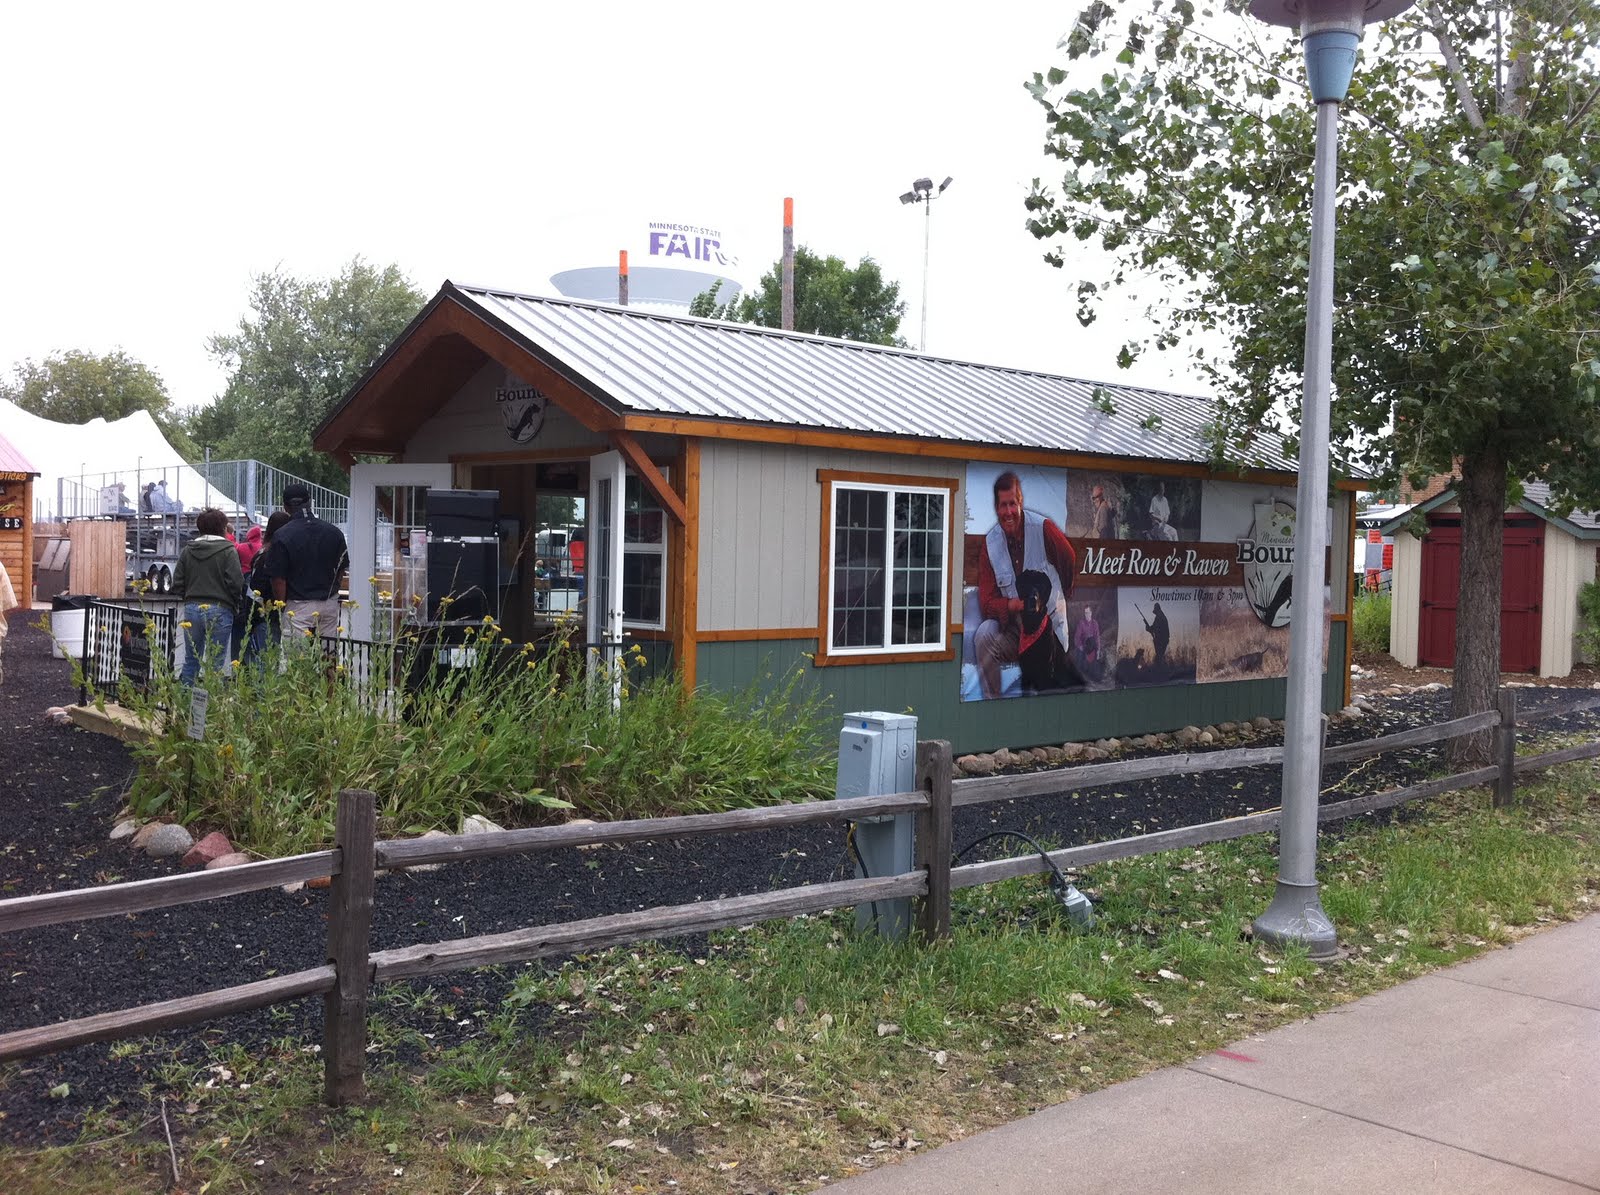
I was priveleged to do some structural engineering work for a local company here in Hayward, Northwood Outdoor, on one of the 12' wide "shed" buildings that they donated for use by Ron Schara's "Minnesota Bound" to display and sell merchandise at the Minnesota State Fair. Northwood Outdoor makes some quality small buildings, used by people for a range of purposes as you can see at their website, from storing lawn and garden equipment, to children's playhouses, to bunkhouses or even portable sheds mounted on trailers. Feel free to view their website, give them a call, or stop by the next time you're in the area of Hayward, Wisconsin.

One of the primary structural engineering issues for this relatively simple building that I found very interesting, challenging, and rewarding, was justifying Northwood's method of roof construction. Typically, rafter pairs like they use are either connected to a structural ridge beam or else connected together with a minor connection at the ridge and then tied together close to the ceiling with a "collar" tie. Either method is intended to provide structural rigidity and resistance to deflection for each rafter pair so that no horizontal thrust is imparted to the tops of the load bearing walls. Some illustrations will likely be more helpful than many more words:

Structural Ridge beam provides vertical support at the ridge to prevent rafter rotation and the resulting horizontal thrust to the supporting walls. The ridge beam must be supported by endwalls or columns (not shown).

In the collar tie method of framing rafters, gusset plates or metal connectors are used to hold the rafters together at the ridge while the moment resistance to thrust is provided by the collar tie acting in tension in the lower portion of the rafter.


The stapled plywood moment plates custom-designed by Halberg Engineering for Northwood Industries is shown here as it was used in the Minnesota Bound building at the 2010 Minnesota State Fair.

In Northwood Outdoor's situation, they were looking to use their plywood gussets stapled to each side of the rafter connection at the peak as the only structural rafter connection so they could maximize interior headroom and avoid the expense and support issues of a structural ridge beam. The stapled plywood moment connection developed by Halberg Engineering allowed them to use 2x6 Machine Stress Rated rafters and the plywood gusset stapled in a specific pattern to resist the design snow loads in the Minnesota and Wisconsin areas (up to 42psf).


As you can see from the photos of the fair building, the rafters were left exposed, but other than myself and other construction professionals, I'm sure everyone was looking at the merchandise in this building instead of the rafters. I still get a kick out of the fact that we strive for properly designed structures to be relatively ignored by their occupants while they focus instead on the activities or contents within the building.

Please let me know if I can help you with something similar or if you have any questions.
Thanks!
Aaron Halberg, P.E.
Halberg Engineering


Wednesday, July 29, 2009

Wood Construction - Looking better all the time!

Wood seems to be the obvious choice for the structural frame work in 1 & 2 family (residential) dwellings because of it's low cost, availability, and the familiarity of the work force with the skills required to work with wood.

So what about Commercial Construction? Many commercial structures are similar to residential, but I can think of three areas that change the most when comparing the needs for these buildings:

1. The Building Code – Although building codes for Residential construction are certainly more complex and complete in their reach than they have been, there aren’t as many trade offs in code requirements for various building materials as there are in the Commercial building codes. The advantage through the code development and lobbying process that goes with it is going towards materials other than wood as the code seems to limit commercial wood construction to smaller building sizes allowed and tighter sprinkler thresholds. Your own knowledge of the building code and easy access to a good Design Professional (ahem!) will allow you to better serve your building owners as you help them successfully navigate the choppy waters of today's building codes.

2. Average Sizes and Spans – the practical limits on span and size of wood structures continue to get pushed larger as we become smarter about how we use wood and combine it with other materials to achieve amazing things. I recently saw that a prominent wood connection manufacturer is currently testing a Seven (7!) story wood building in Japan for earthquake resistance. Also, realize that metal plate connected trusses are being used to clear span 60’, 80’, even 100’+ today by using dimensional lumber with Metal Plate Connectors. Compare these spans to what was possible with traditional rafters and ridge beams or rafters and collar ties that was the norm 2 generations ago and is still used in many residential buildings today. The irony is that the average size of available wood coming out of our forests is shrinking, but producers of engineered products are making stronger, straighter, and more reliable wood building materials out of these raw materials. This progress allows spans in wood construction today at the higher commercial floor and roof load requirements (of the building code, see #1) that would not be conceivable with the wood products available just a decade or two ago. Engineered use of Wood is making a difference!

3. Construction Budget – Typically higher for Commercial vs. Residential, however I think that this generalization has reversed its trend over the past 20 years as many new houses over the last decade have still been built much larger than needed (“McMansions”) while many businesses and multi-family developments are looking to build with the minimum capital requirement because the financial conditions reward the projects with the best cash flow, or return on investment. Advantage in the cost department: Wood!

There is another issue where wood has a clear advantage when comparing building materials and that is overall sustainability. The issue is quite simple but has been made complex in an by various political and special interest groups lately.

More about sustainability soon, but for now keep in mind, wood is good!
  • Wood uses a very efficient and natural form of solar energy for its production (Photosynthesis!)... very little energy is required to harvest and process it
  • Wood can be naturally grown and replaced faster than it's rate of consumption without sacrificing the environment in the process (now THAT'S sustainable!)
  • Wood is easy to recycle or reuse or compost
  • Wood buildings, when properly constructed, can last as long as any other material used in construction today.

Wednesday, June 10, 2009

Post Frame Building Definition

by Aaron Halberg, P.E.
Halberg Engineering LLC

What is a Post Frame Building? It is essentially a structural framing system used in a wide variety of building applications. More people every day are becoming aware of the economic and environmentally sustainable advantages of Post Frame construction. To address the need for a clear definition of the Post Frame Building system, the following definition was recently approved by the National Frame Building Association (NFBA) Technical & Research committee under the guidance of Dr. Harvey Manbeck:

"Post-Frame Building System. A post-frame building system is characterized by primary structural frames of posts as columns and trusses or rafters as roof framing. The roof framing is attached to the posts, either directly or indirectly through structural headers. Posts are typically graded lumber, graded timbers, laminated lumber or fabricated of composite or hybrid material. Posts are embedded in the soil and supported on isolated footings, or are attached to the top of piers, concrete or masonry walls, slabs-on-grade, or other suitable foundations. Secondary framing members, purlins in the roof and girts in the walls, are attached to the primary framing members to provide lateral support and to transfer sheathing loads, both in-plane and out-of-plane, to the posts and roof framing. Structures are sheathed with a wide variety of materials, including metal and wood structural panels or other suitable materials."

Post Frame buildings are cost effective and enviornmentally sustainable because they use a large amount of renewable structural material and use all materials very efficiently compared to alternative framing systems. Post Frame buildings can be finished with the same interior and exterior finishes of any other framing system or, for ultimate cost savings, they can be covered with light gauge steel panels (similar to pre-engineered steel buildings) which serve as both exterior finish and structural element (replaces the OSB and lap siding with just one material). The material efficiency of Post Frame construction does require a higher degree of certainty in the engineering than other types of construction having more built-in redundancy.

Halberg Engineering is an independent structural engineering consultant specializing in the engineering of Post Frame buildings in a wide variety of applications: commercial, residential, and agricultural. If you have any questions or engineering needs for Post-Frame construction give us a call at 866-694-8602 and ask for Aaron.

Friday, January 30, 2009

Plan Review of Lighting for Commercial Buildings in Wisconsin

reposted here from Safety & Buildings website:
Wisconsin Safety and Buildings Announcement
January 29, 2009

Subject: Reemphasis on commercial buildings general lighting plans and about submittal of emergency lighting plans.

General lighting and emergency lighting will receive more emphasis during commercial buildings plan reviews by Safety and Buildings Division staff effective March 2, 2009. The Wisconsin Commercial Building Code has included requirements for illumination and electrical energy efficiency since 1980.
S&B has been flexible over time about requesting submittal and approval of lighting design plans and calculations. At times division staff have asked for more lighting information than at other times. Whether submitted for review or not, lighting code compliance has been necessary. S&B will renew review of general lighting plans because of concerns that compliance with recent energy efficiency code changes has not been demonstrated.
In March of 2008, substantial emergency lighting and lighting energy efficiency changes occurred; some of the energy efficiency factors have become 30 - 40 percent more stringent. With our nation's and state's focus on building lifetime energy usage, the building lighting designs need to be clearly recognized as consequential.The specific aspect of plan review of emergency lighting plans, important to the safety of occupants and first responders, comes from field observations that some emergency lighting installations are not meeting code requirements. The fact that emergency lighting is often installed late in construction, even after partial occupancy of a building, may have led to less-than-necessary coordination of egress paths and emergency lighting design and installation.
Beginning March 2, 2009, submittal of general lighting plans and emergency lighting plans will be required by the Safety and Buildings Division for plan reviews for: - New buildings; - Additions to buildings;- Initial tenant build-outs within buildings for which initial plans were received on or after March 2.
For plans received on or after March 2, 2009, if S&B commercial building plan reviewers find general lighting and emergency lighting plans have not been submitted for review with the initial building plan review, the reviewers will contact the designer with the option of the designer providing lighting plans as part of the immediate review. If the designer chooses to not do so, the general lighting plan and emergency lighting plan can be submitted later, before installation, for separate plan review.
Fees for the plan reviews are not increased:- For general lighting or emergency lighting plans submitted with building or HVAC plans, there will be no additional fee. (Overall fee calculated per code, Comm 2.31.)
For lighting plans submitted separate from building or HVAC plans, the fee will be the current $75 revision plus the $100 submittal fee, a total of $175. (Per Comm 2.31(1)(f).)
For submittal of plans after construction, the standard late submittal fee of $250 will be assessed, as well as the $100 submittal fee, for a total of $350. (Per Comm 2.31(1)(d)6.)
See the S&B WebSite for general lighting and emergency lighting code and submittal information.

Wednesday, January 14, 2009

Environmentally Friendly Materials and Practices

A great definition of sustainable construction was presented by Professor David Bohnhoff at this year's Wisconsin Frame Builders Association conference during his discussion of "green" practices:
"Sustainable Construction meets present needs without compromising the ability of future generations to meet their own needs."

Prof. Bohnhoff also pointed out that, in almost every measure, when you look at the factors that go into making a building the most affordable it can be, you are also making the building the most environmentally friendly that it can be. This is a direct result of the fact that much of the cost that goes into a project reflects the recouping the costs of the embodied energy, or the energy required to produce, use, and dispose of the building at the end of its life. The less energy required, the lower the impact on the environment, and less energy also translates to lower cost. Post frame construction is a Win-Win-Win in this regard.

In another point of the discussion, minimizing the life cycle energy costs to condition our occupied spaces leads us to make our spaces as energy efficient as possible to start using less energy per unit of occupied space as soon as possible. This is basically a reason to perform construction sooner than later at any time as improvement in energy efficiency serves as a positive return on investment with constant energy costs, but that return rate would improve in a scenario of increasing energy prices.

So, if you're going to build a structure that uses less energy to condition, you should also look at minimizing the total material usage (embodied energy) that goes into the building. Some types of structures are not particularly efficient, including Timber-frame construction and even full log construction if the logs are harvested, debarked and shpaed on a site away from the buildnig site. The amount of material used can be minimized in our building shapes by looking at regular shaped buildings with good aspect ratios (length to width), not too square (inefficient for natural lighting and structural framing) yet not too narrow (inefficient for energy loss because of high exterior wall area per unit of floor area).

Post Frame construction is just one of many options for energy efficient and environmentally friendly construction although it is obvious that wood material is a replenishable resource (trees, switchgrass, corn: all are "biomass"). But even concrete can be made in more environmentally friendly today when the heat used to produce the concrete is recovered waste heat from other emission systems. This drastically lowers the embodied energy in concrete.

Professor Bohnhoff made some great points about why we should be very wary of mandated green building standards as we've seen over and over again that standards tend to stifle creativity and innovation, which is really what leads us to improvements in all areas of our society. The man-made impact on Global warming should be held in suspicion as many of the promoters of that theory are using more fear and less facts which seems to move towards mandated standards to combat such a large problem, regardless of the cost of implementing those standards.

In so many ways, there are reasons to be optimistic about the future of the built environment as the quality of materials improve, innovative use of energy continues, and intelligent choice of building design continues to get better.

Wednesday, March 12, 2008

Occupancy Category - What is it?

In determining the code compliance and structural requirements of one of our building design projects, one of the key steps is to calculate the required loads. The load requirements are normally contained in the applicable building code for the project, if there is one.

The occupancy category is simply a number, Roman Numeral I, II, III, or IV, and it affects the load requirement by adjusting the importance factor for the building in relationship to the risk to human life that would exist in the event of the failure AND the importance of avoiding a failure in an emergency due to the nature of the building's function in the event of an emergency. The higher the occupancy category number, the higher the importance of avoiding failure and keeping the building functioning in the event of an emergency.

Determining the correct Occupancy Category at the beginning of your design project using the same criteria that your design professional will allow the project to be analyzed for the correct loads right off the bat and ensure that the design will be efficient and sound for the nature of the building's use throughout the life of the structure.

For certain projects that do not require a building code to be applied, our practice at Halberg Engineering is to apply the normal building design loads for a commercial structure, but to use the lowest Occupancy Category that fits the intended use of the building. This allows the building to be designed to a current standard but also to allow the design loads to be reduced in accordance with the risk to life and property as appropriate for each project.

From Chapter 16 of the International Building Code, the Occupancy Category explanations are shown below. As always, if you have any questions about this information, be sure to contact your design professional as early in the design process as possible!

OCCUPANCY CATEGORY OF BUILDINGS AND OTHER STRUCTURES (from IBC Table 1604.5)

I - Buildings and other structures that represent a low hazard to human life in the event of failure:
Agricultural facilities. Certain temporary facilities. Minor storage facilities.

II - Buildings and other structures except those listed in Occupancy Categories I, III and IV

III - Buildings and other structures that represent a substantial hazard to human life in the event of failure. A few examples include:
Covered structures whose primary occupancy is public assembly with an occupant load greater than 300. Buildings and other structures with elementary school, secondary school or day care facilities with an occupant load greater than 250. Health care facilities with an occupant load of 50 or more resident patients, but not having surgery or emergency treatment
facilities. Jails and detention facilities.

IV - Buildings and other structures designated as essential facilities. A few examples include:
Hospitals and other health care facilities having surgery or emergency treatment facilities. Fire, rescue and police stations and emergency vehicle garages. Designated earthquake, hurricane or other emergency shelters. Buildings and other structures having critical national defense functions.

Thursday, February 28, 2008

Sprinkler Requirements in New Code

A flexible expansion of fire sprinkler protections in apartment buildings and an update to 2006 model building and fire codes are features of Wisconsin commercial building and fire codes changes adopted November 7, 2007, by the state Department of Commerce. After several years of development, with input from people throughout Wisconsin and review by the legislature, changes to Comm 60-66, Commercial Building Code, and Comm 14, Fire Prevention Code, are expected to go into effect on March 1, 2008.

For new construction, a significant increase in the multifamily buildings provided with fire sprinklers was modified by phasing in the new fire sprinkler protection. The phase-in will provide sprinkler installation in 2008 for new construction of multifamily buildings of more than eight units, and will be lowered in 2011 to new multifamily dwellings of three or more units. (See Section 68 in adopted draft for phase-in.)

The new rules will provide adjusted sprinkler coverage for three- and four-unit dwellings not served by municipal water systems or private community wells. Such buildings will be able to have systems conforming with NFPA 13D, a standard for dwellings that allows lower water usage while protecting lives from fire. (See Table 62.0903 and following and Section 74 in adopted draft.)

Sprinkler protection changes will not affect existing buildings or new one- and two-family homes.

Existing buildings coverted to residential use may require sprinkler protection. Building construction plan submittals made before the code change effective date to the Department of Commerce or delegated plan review municipalities will be reviewed under the old/current code.

Submittals after the effective date will use the new code provisions, with a few vital exceptions dealing with initiated, ongoing projects. (See Sections 29m, 30, and 30m in adopted draft for extensions of review.)

New printed copies of the Wisconsin commercial building and fire prevention codes are expected to be available from state Document Sales in February. The 2006 versions of the adopted national model codes can be obtained from the International Code Council, http://www.iccsafe.org/ and the National Fire Protection Association, http://www.nfpa.org/, respectively.

There will not be a new "Enrolled Code," which has been a printed combination of the Wisconsin and model building codes. Instead, the Safety and Buildings Division will put code insert pages on the Internet in early 2008. The pages will be designed to fit Wisconsin code provisions into the loose leaf versions of adopted model codes.

The adopted draft of the code changes is available on Commerce's Safety and Buildings Division Website.People wishing to follow the process of bringing the code changes into fruition can become part of the S&B commercial buildings, fire prevention, or fire protection email groups, http://commerce.wi.gov/SB/SB-DivEmailSignup.html.

This update was originally posted on the Wisconsin Safety & Buildings website.

Tuesday, February 26, 2008

Is it easy being Green?

According to Kermit the Frog, "It's not easy being green." (I believe he also said "Times fun when you're having flies.") I wonder if Kermit's song lamenting the color green was a result of not knowing about the environmental advantages of Post Frame Construction? Probably not.

Yet it seems to me that as people learn about environmentally friendly building systems, or "Green Buildings", they will discover the advantages of building with the easily renewable, reusable, and highly resilient resource: Wood! I believe we have been given this renewable resource to use intelligently with proper technical knowledge, and also to harvest it in an efficient manner.

There will undoubtedly be more and more emphasis on this topic as time goes on since people have become very politically and emotionally engaged in the move to cause no damage to our environment and to reverse the effects of damage done in the past. While I don't agree that we had the power to change the global climate that many are giving us credit for, I do believe we should do what we can to be good stewards of this world in all of its natural wonders.

One of the green building rating systems is supported by the Green Building Initiative headquartered in Portland, Oregon. The GBI uses a Green Globes rating system. What exactly is Green Globes? According to their web site at http://www.thegbi.org/:
Green Globes is an easy-to-use online assessment tool that reduces your risk and speeds ROI by providing continuous feedback on project ratings as you move through the certification process. Green Globes was adapted from a green certification tool in use in Canada for over 10 years.

Mark Rossolo from the GBI presented an interesting talk at the NFBA Expo last week in Columbus, Ohio, and as I understand it, the Green Globes rating system is approved as an ANSI standard and will result in green projects being rated on a Green Globes scale of 1 Globe to 4 Globes with 4 Globes being the highest rating.

GBI offers a free 30 day trial to the Green Globes online assessment tool for one project which I will be trying myself over the upcoming weeks, in addition to attending a free online webinar on Feb. 27th at noon Central time. You can register for this webinar yourself at the GBI website here.

Over the next weeks and months, I will be investigating the Green Building ratings for wood frame structures, specifically Post Frame structures which, because of their efficient use of wood framing members and ability to use a minimum of steel and concrete, should be among the highest rated green buildings available today. I will report back here soon to keep you up to date on what I am learning.

Have a great day!
Aaron

Thursday, February 7, 2008

SIP Construction and APA Siding for Post Frame

A new APA Publications Update features a new Structural Insulated Panels publication and a variety of new and updated Technical Topics.

Featured Publication
APA and the Structural Insulated Panel Association (SIPA) have jointly published a new 20-page guide on Structural Insulated Panels (SIPs). The full color publication covers SIP advantages, applications, design and construction considerations, assembly and related topics. Numerous connection details also are included. This brochure is available for purchase or as a free downloadable PDF. Form H650, 20 pages, $2.
Related structural insulated panel CAD Details are available at http://www.apacad.org/.

Technical Topic of interest to Post Frame:
Technical Topics provide recommendations and explanations for a variety of design and construction details.
New Technical Topic: APA Rated Siding Applied to Post Frame Structures. Available only as a free downloadable PDF. Form TT-023, 2 pages.

The APA e-newsletter is sent to those who request it when registering to download publications. Many of the publications are available as free downloadable PDFs with registration on the APA website or can be purchased in printed form.

Wednesday, November 28, 2007

Polyurethane Spray Foam Insulation

I received a good question recently about using Spray Foam Insulation in a building that was planned to be used for refrigerated storage. I have worked on a few of these refrigerated storage buildings this year while I don't recall working on any in the prior five years, so if you hear the building market is cooling down maybe that's what they mean. For Halberg Engineering, it has been another great year.

The refrigerated storage buildings I have worked on in the past have all been constructed of Structural Insulated Panels, or SIP, buildings where the engineered package for the building structure itself has been designed by the SIP manufacturer. This type of project has been very similar to a Steel Building project in which the building and structural engineering for it is provided by the manufacturer of the building while the foundation design and other code design issues must be handled by a competent engineer working on the Owner's behalf.

On the request I received the other day, the builder was inquiring about the use of sprayed foam insulation, a polyurethane product similar to CoreBond, applied to the inside of the exterior steel roofing and siding as a way to insulate the building for refrigerated storage.

Because of the potential fire danger from using foams that may be flammable, there are certain requirements in the code that these insulation producst must satisfy. In my experience, SIP's have their own Wisconsin Building Products Evaluation, such as the panels by Energy Panel Structures, Inc.

SIP's are typically installed without a separate vapor barrier and without a separate thermal barrier required because of the sandwich construction of the panel. Spray on foam products such as CoreBond insulation may require the vapor barrier and a separate thermal barrier to meet the same requirements of the code that the SIP's have.

The best advice I can provide to owners and builders considering the use of these insulated products in their design/build project is to contact a design professional and get manufacturer's data to understand the code implications as early in the design process as possible.

Monday, November 26, 2007

Wisconsin to Adopt IBC 2006

The State of Wisconsin, in addition to being the home of the Green Bay Packers and Halberg Engineering, is also the home of the oldest building code in the Union. The state-specific code changed for the first time in July of 2002 when Wisconsin adopted the 2000 edition of the International Building Code (IBC). The adoption of the 2006 is currently underway and is in the hands of the State Legislature.

I learned today that the anticipated date of enforcement for the new building code in Wisconsin is March 1, 2008.

Building plan submittals that are received at a State Safety & Buildings office before this date will be reviewed under the current code (IBC 2000 with ammendments) and building plan submittals received at a plan review office on or after March 1, 2008 (or the final date of enforcement) will be reviewed to the IBC 2006-based code.

Just one example of changes in the 2006 code, A-2 Assembly occupancies (Restaurants, Taverns, Banquet Halls) currently have a sprinkler requirement for occupant loads of 300 people, but the 2006 IBC code requires sprinkler systems at an occupant load of 100 people or more. Of course the code is a relatively complex set of documents and standards, so I would always encourage owners and general contractors to work with their Design Professional as early in the design process as possible to ensure that any advantage available may be obtained by performing the plan submittal before or after the March 1, 2008 implementation date.

Wednesday, July 18, 2007

Ring Shank Nails

As I wrote about previously, the release of 2005 NDS Design Aid #4, "Post Frame Rink Shank Nails", allows designers to assign shear values for Ring Shank nails which have not been available since the 1997 NDS. Also referred to as Post and Framing Nails or Pole Barn nails, the shear values are currently a bit conservative, I believe, but current testing being sponsored by the NFBA will provide the technical basis for higher (more accurate) design values for shear AND withdrawal in future editions of the NDS.

One difficulty in discussing nails in general and Ring Shank nails in particular is relating the penny designations common in the construction and building fields to the design standards such as the NDS. My good friend and fellow NFBA T&R Committee Member at Maze nails, Tom Koch, was gracious enough to help me close the loop on this little issue by pointing out to me how the penny designation relates to a specific length in inches and also how the gauge number relates to a decimal inch diameter.

I used his information and Maze's catalog to relate to the NDS for a common side member thickness (1.5") for two common materials used in my projects: Southern Pine (G=0.55) and Spruce Pine Fir (G=0.42). This is the table I generated to show the allowable "unadjusted" shear for these single shear (two-member) connections:


Keep in mind that, for a given diameter, as long as the length of actual penetration, "p", into the main member is at least 10 times the nominal diameter, the shear capacity of the connection does not increase with increased length. The penetration must always be at least 6D and can be adjusted for penetrations between 6D and 10D by taking the design value from the table and multiplying it by the actual penetration p/10D.

For species of woods other than Southern Pine and SPF, different shear values are assigned. The shear values can be adjusted for other considerations in the NDS, such as Duration of load which allows a 15% increase adjustment when the shortest duration of load applied is snow, and a 60% increase adjustment when wind is included in the design requirements.

The best recommendation I have for specifying nails is to use what I call the inch by inch approach: specify the length in inches and the diameter in inches, and then the type of nail (Common, Box, Ring Shank, etc.). For example, 4"x0.177"Ø R.S. Nail is a better description than a 20d R.S. Nail, but both "might" be used refer to the same nail. If penny designation is desired because of common relation in the field, I would suggest using that in addition to (and not instead of) the length and diameter in inch by inch format, such as: 20d 4" x 0.177"Ø R.S. Nail.

I hope this discussion helps you with Nail specifications and reduces errors in the selection and specification of the proper nails for your jobs!

Aaron Halberg, P.E.

Tuesday, July 3, 2007

Unbelievable!

My wife really dislikes it when I use the word unbelievable... but so many things really seem unbelievable to me. I wonder if you are much different...

Can you believe 2007 is more than half gone?

Can you believe that the days are getting shorter already?

Can you believe that I haven't posted a new update since May 31st?

Can you believe that the Brewers have been in first place a lot longer than that?

It's a wonderful thing... we are surrounded with more information and technology than at any point in the history of the world, and I still find so many things about life, well... unbelievable!

It has been a busy summer, hence the posting rate has dropped off. But I've been trying to "make hay while the sun is shining", as the farmers say. I hope you all take some time during this wonderful summer season to enjoy your friends and family and all the priveleges we enjoy living in the single greatest country on the face of the Earth. God Bless America and those who defend her still today!

Thursday, May 31, 2007

Truss Lifting Guidelines

Truss Lifting Guidelines outlined in BCSI offer some very practical and clear guidance for an activity that I hope most builders will be doing a lot of in the busy summer months ahead. These lifting guidelines are summarized in this post, but the BCSI booklet is a very good document to be familiar with for all things related to wood trusses: handling, lifting, installing, bracing, and restraining. I discussed this great document in a previous Structural Integrity post, so let's put our hard helmets on and get into some specifics on truss lifting!

No use of the Single Pick Point?
As shown in the first truss lifting diagram above, the truss lifting guidelines warn that lifting by a single pick point at the peak can cause truss damage. It doesn't guarantee damage if you fail to heed this warning, just as I'll say that a building is not guaranteed to fall down if it is built slightly with a little less strength than I design it for. The BCSI guidelines, as with good structural engineering, make every effort to ensure success with their provisions, rather than threatening failure if the provisions are not followed.

In post frame and other wood construction, the trusses play a significant role in the building's ability to resist the required loads applied through snow, wind, rain, gravity, and earthquakes. Their important role in the completed building and the high capabilities to carry loads has to be measured against the high vulnerability the truss components have to out-of-plane loading and deflection during installation, which is why this topic is so important.

For Trusses less than 30'
The recommended lifting method for small trusses, here defined as trusses less than 30 feet from out-to-out of the bearing point locations, is shown above with two pick points. To avoid the truss being pulled out of plane by its own weight, limitations are put on the amount of compression that is placed on the truss component by limiting the reach of the two pick points to 1/2 of the truss span. Also, keeping the horizontal pull-in force of the lifting reaction low is accomplished by ensuring that the angle between the two straps or chains is 60° or less.

For Slightly Longer Trusses...

For trusses 30' or longer (up to 60' long), a spreader bar is recommended to make sure that there is an overall tension force placed on the truss as it is lifted into place. This tension force is the major force in keeping these larger trusses flat during lifting. The truss' own stiffness to resist bending is not very large, as many of you may have observed during lifting and placement of floor or roof trusses.

Long Span Trusses...For trusses of any length, including those that may be over 60' in length, a spreader bar or stiffback may be lashed to the truss while lifting. This is a good method for a few reasons: 1) The truss lifting forces are transmitted from the lifting cable to multiple locations along the truss length, decreasing the localized stress on each truss to bar connection. 2) The truss reaction from the stiffback is vertical only, which is the trusses strongest direction to resist loads... the horizontal compressive reaction from the lifting straps is absorbed by the stiffback itself. 3) Control of the truss during movement is improved and the hook height can be maintained lower compared to using a spreader bar above the truss.

If you have questions about truss lifting and placement, ask your qualified design professional sooner instead of wishing you had done so later. For a complete discussion of the BCSI provisions, get a copy of the BCSI book for yourself by visiting the WTCA or TPI web page (or following this link: http://www.sbcindustry.com/pubs/BCSIED2-D ).

Wednesday, May 23, 2007

Minnesota Adoption of 2006 "I"-Codes

Minnesota recently announced the adoption of the 2006 I-Codes (IBC, IRC, etc.) now expected to take effect July 10, 2007. In a memo to all building code officials from Thomas C. Anderson, State Building Official, (available at http://www.doli.state.mn.us/pdf/ccld_code_transition_2007_1.pdf) guidance on transitioning to the new code is outlined. Specifically for projects that were issued permits before July 10th, those who had permits applied for but not received as of July 10th, and for those permit applications received after July 10th.

Additional building code information for the State of Minnesota is available at the Minnesota Department of Labor & Industry web site: http://www.doli.state.mn.us/buildingcodes.html

Monday, April 30, 2007

Post Frame Ring Shank Nails in NDS!

During a revision of ASTM standard F1667 a few years back, ring shank nails were removed from the standard and were subsequently dropped from recent editions of the National Design Specification (NDS) for Wood Construction. Now, thanks to the work of the NFBA T&R Committee under the lead of Patrick M. McGuire, P.E. and with special effort on his part, the ring shank nails are acknowledged by the American Wood Council of the American Forest & Paper Association, keepers of the NDS.

In a just released update to the NDS in the form of NDS Design Aid No. 4, ring shank nails are making their return to the NDS under the new name of "Post Frame Ring Shank Nails". The design aid contains design values for single shear connections to supplement Table 11N (wood to wood) and Table 11P (steel plate to wood). The design aid can be found at http://www.awc.org/pdf/DA4-RingShank.pdf

The NFBA T&R committee has been prioritizing this issue pretty highly in recent years to not only reinstate the nails as part of the standard but also to re-evaluate the design values that were allowed for these nails, believing that specific testing and research will result in more accurate and higher allowable loads for both shear and withdrawal values for use in design.

So, although this release of Design Aid No. 4 is a significant step, the design values it contains are limited to shear values only and these are not significantly higher than a similarly sized common nail. Testing currently being performed for the NFBA should provide the basis for justifying higher allowable shear loads and also the withdrawal values in future editions of the NDS.

Wednesday, April 25, 2007

BCSI - Guide to Good Truss Practices

The latest Building Components Safety Information (BCSI) book was published in October of 2006 and should be familiar to all contractors, builders, and designers using Metal Plate Connected (MPC) Wood Trusses. At the 2007 National Frame Builders Expo in Indianapolis, I gave a presentation with Brent Leatherman of TimberTech Engineering in which I stressed the importance of this document and the specific recommendations in BCSI-10 which are specific to Post Frame buildings.

The Subtitle is descriptive and accurate: "Guide to Good Practice for Handling, Installing, Restraining & Bracing of Metal Plate Connected Wood Trusses." The BCSI offers many diagrams and photos to illustrate the concepts and guidelines outlined in the text.

The document is available for order ONLINE for $10.20/book or less, depending on quantity ordered and your membership status with the Truss Plate Institute (TPI) or Wood Truss Council Association (WTCA).

This document does not have the force of the building code behind it, but it does create an accepted level of care within the industry which could be used in the event of litigation when bracing, handling, installation or restraint of trusses are involved. Having said that, however, I have heard of some building officials enforcing this guide within their jurisdictions as if they were part of the enforceable code, all the more reason to be familiar with this document!

I have created a new post category ("Wood Trusses") for this entry since I intend to write more about different aspects of this topic, including lifting guidelines, temporary bracing requirements, and permanent bracing practices. If you have any subjects you'd like to see explored here, please let me know!

Tuesday, April 17, 2007

Construction Hiring Jumps in March 2007

This appears to bode well for the commercial building industry, as reported at SBC Magazine's web site:

Construction hiring jumps; A/E activity suggests more to come; Transportation Costs Down

Nonfarm payroll employment, led by a 56,000-job jump in construction, rose 180,000 in March, seasonally adjusted, the Bureau of Labor Statistics reported today. The construction gain nearly reversed a weather-aggravated drop of 61,000 in February. Since March 2006, total employment climbed 1.4%, compared to 0.3% for construction employment. But nonresidential employment (nonresidential building, specialty trades, and heavy and civil engineering), added 146,000 jobs or 3.4%, more than double the overall nonfarm rate, while residential building and specialty trades shed a combined 129,000 jobs or 3.6%.

Architectural and engineering (A/E) activity, a precursor for nonresidential construction, remains positive. A/E employment rose 57,000 (4.2%) over 12 months, BLS reported. The American Institute of Architects (AIA) reported on March 23 that its index of billings at 300 architectural firms slipped in February but remained above neutral. “Growth in the commercial/industrial and institutional sectors fell slightly this month, but remains elevated overall,” AIA Chief Economist Kermit Baker commented. As for residential billings, “The score indicates that the sector is no longer in freefall, but instead has moderated to a more stable level.” Total revenue of A/E and related services firms rose 1.6% in the fourth quarter, up from a 0.9% gain in the third quarter, the Census Bureau reported in a March 14 release on quarterly revenue for selected services (www.census.gov/qss).

For the rest of the article, please see the SBC web site here.